What crawl space support posts, piers and beams do, what HUD rehabilitation guides list as causes of sagging floors, and which support options they describe. Structure, not cost.
Use an AI assistant to explore the article
Choose an assistant. The article link and a ready-to-use summary prompt will be copied automatically.
 ChatGPT
 Gemini
 Claude
 Perplexity
 Grok
Table of contents
When a floor above a crawl space starts to slope, bounce or feel soft, the first question is usually how much a repair will cost. A better first question is what is holding the floor up and which part of that system has stopped doing its job. In most houses with a crawl space the answer involves a small number of parts: joists, a beam or girder, posts or piers under the beam, and the footings under those posts. When one of them is overloaded, spaced too far apart, rotted or sitting on soil that has moved, the floor above shows it.
This guide explains how those parts work together, what the U.S. Department of Housing and Urban Development (HUD) rehabilitation guides say causes floors to sag, and which support options the guides describe. It is deliberately not a cost guide, and it is not a repair manual. Changing the structure that carries a floor is engineering work, and the HUD material itself sends the reader to a structural engineer for the details. If you are looking for prices, see our separate guide to sagging floor repair cost.
The Short Answer
A HUD guide to rehabilitating floors says most problems with floor and ceiling structure relate to excessive sagging, called deflection, and lists the usual deficiencies: weakened or undersized beams, joists that are undersized, too widely spaced or cut and notched, excessive spacing of the posts that support the beams, rotting of posts at their bearing points, and insufficient or settled footings under the posts. For an over-stressed or sagging main beam, the guide describes adding a steel or wood column or a masonry pier to reduce the span the beam has to cross, and notes that it may be possible to jack the beam up, although long-term settling is often difficult if not impossible to eliminate.
- A sagging floor is a symptom. The cause may be a settled support, a decayed post, too few supports, or damage to the framing itself.
- Each case has to be diagnosed separately, as the HUD inspection guide puts it.
- Adding or changing supports under a beam is a job for a qualified professional with an engineer’s input, not a weekend project.
How a Floor Is Held Up
The HUD floor guide names the parts of that chain in its list of causes: floor joists that frame into girders or beams, supporting beams, the posts that support those beams, and the footings under the posts. If any link is too weak, too far from its neighbor or no longer in firm contact with what it is supposed to support, the load shifts to the other links and the floor deflects.
The guide adds a point that surprises many owners: because newer floor systems were designed with a large safety factor, up to a factor of four in its words, floors will rarely fail structurally, but they may have excessive bounce and feel unsafe. In other words, a floor that feels wrong is often not about to collapse, and it is also not something to ignore. The same guide notes that many older houses built before 1920 have joists sized considerably below current requirements, so an old floor may deflect for reasons that have nothing to do with what happened under it last year.
What the HUD Guides List as Causes
The table gathers the causes named in the HUD rehabilitation guide and the HUD inspection guide, with the signs the inspection guide associates with them. Neither guide is a code, and both are older documents, so treat the list as a way to organize questions for an inspector, not as a diagnosis tool.
| Cause named by HUD | What the guides say about it |
|---|---|
| Settled or insufficient footings under posts | Listed as a cause of sagging; the inspection guide says a sagging floor can be caused by settlement of a support and lists differential movement of foundation elements as a reason for lost bearing |
| Rotting of posts at bearing points | Listed as a cause; wood decay is also named as a reason beams and joists lose bearing on supports |
| Excessive spacing of posts | Listed as a cause; adding a column or pier is the described remedy because it shortens the span the beam must cross |
| Undersized or over-stressed beams | Listed as a cause; a beam that is over-stressed, has deflected excessively over time, or has been affected by termites can be reinforced with added support |
| Joists cut, notched or bored | Listed as a cause; the inspection guide tells reviewers to look for inappropriate cuts or holes for plumbing, electrical or ducts |
| Removed supporting walls or columns | Listed as a cause; in older buildings columns or walls that once helped support the floor may have been removed during an earlier alteration |
| Insect or fungal attack | One of four common problem types; inspectors are told to look for signs of insect or fungal attack below a sagging floor |
Signs a Support Has Moved
The inspection guide gives a short list of signs of structural trouble in wood framing: sloping or springy floors, wall and ceiling cracks, wall bulges, and sticking doors and windows. It adds that many of these may be due to differential settlement of the foundation or problems with exterior masonry walls, so the same signs can have more than one origin. For bearing failure that is hidden from view, it points to bowing or sloping in the floor above and to cracking or tilting of foundation walls, piers and columns.
It also separates two situations that look alike. A floor that sags near a stairway opening, as a result of gradual deflection of the unsupported framing, is described as a common problem in older houses that usually does not present a structural problem, though correcting it is difficult. A floor that sags beneath a door jamb because of improper support below it can be a structural concern. For the stairway case, the guide says to look for signs that a supporting wall below the opening has been removed, and that where this has happened, structural modification or the addition of a supporting column may be required.
How Inspectors Check a Sagging Floor
The inspection guide describes what a reviewer looks for below the floor: adequate supports and bearing, sound connections between structural elements, signs that supporting walls have been removed, missing joist hangers, inappropriate cuts or holes in joists for plumbing, electric or HVAC lines or ducts, and signs of insect or fungal attack. Each case, it says, must be diagnosed separately, and depending on the circumstances a sagging, sloping or springing floor may be anything from an annoyance to an indication of a potentially serious structural problem.
To judge how much a floor slopes and in which direction, the guide suggests rolling a marble or similar heavy round object over the suspect areas, or using a carpenter’s level, with a transit or laser level for large or complex areas. That is a way to describe the problem to a professional, not a measurement that replaces one. Note where the floor is lowest, whether it is higher near the walls, and whether doors and trim have moved. Photos and notes are useful.
Options the HUD Guide Describes
The HUD floor guide lists several techniques for stiffening or supporting a sagging floor, with advantages and disadvantages for each. The ones that apply to the structure under a crawl space floor are summarized here.
| Technique | What it is | Advantages and disadvantages as stated |
|---|---|---|
| Add support under the main beam | A steel or wood column or a masonry pier is added to reduce the beam’s span; the beam may also be jacked up to reduce the slope above | Described as a relatively simple and effective way to stabilize a major structural element; columns may have to be placed in inconvenient places, finishes may need to be removed and restored, and beams over crawl spaces may be difficult to access |
| Reinforce existing beams or joists | Steel or wood reinforcement is added alongside the existing member, called sistering | Can avoid a new column and does not affect the space below the beam; may be difficult to insert in a crawl space, and the length and bearing of the new members should be reviewed with a structural engineer |
| Transfer load around a cut joist | Header joists carry the load of a severely cut joist to adjacent joists | Can reinforce when other options are not practical; not possible where access is a problem, and a structural engineer or architect should verify it |
Two statements from the guides deserve emphasis. First, the inspection guide says deflection can be arrested by supplemental supports or strengthening members, but once permanently deflected, a wood structural component cannot be straightened. That is why a repair often aims to stop the sag from getting worse and to bring the floor closer to level, not to return old wood to its original shape. Second, a caption in the inspection guide states that a sagging floor caused by settlement of a support may be jacked into a level position, but this should be done slowly and carefully. The sources give no instructions or load figures for jacking, so this guide does not either.
Why Moisture Belongs in the Conversation
Several of the causes above, rot at bearing points, fungal attack, and insect damage, are tied to wet wood. HUD does not describe crawl space humidity in these passages, but the connection is plain enough that fixing a post without finding out why it decayed can leave the same problem in place. If the crawl space is damp, start with the water. Our guides to a wet crawl space and to crawl space drainage cover how to separate liquid water from vapor and what the options are, and the guide to crawl space repair cost covers the broader range of repairs.
Questions to Ask Before Work Starts
- What caused the sag, in writing: a settled footing, a decayed post, too few supports, damaged framing, or something else?
- Has a structural engineer reviewed the plan, and does the work need a permit where I live?
- Will new supports sit on adequate footings, and who decides that?
- If the floor will be jacked, how slowly, in what steps, and what will be checked at each step?
- Has the cause of any wood decay or insect damage been addressed?
- What will I be able to see afterward, and is there a way to confirm the floor has stopped moving?
When to Call a Professional
- A floor that has changed noticeably, or keeps changing, over weeks or months.
- Cracks in foundation walls, tilting piers or columns, or posts that are rotted, crushed or no longer in contact with the beam.
- Cut, notched or bored joists, or a supporting wall or column that has been removed.
- Any plan to add, move or replace a post, pier or beam, which is structural work.
Ask for the findings and the scope in writing: the cause, the supports to be added or reinforced, and how the result will be checked.
FAQ
What does a support post do in a crawl space?
It holds up the beam that carries the floor joists, which reduces the distance the beam has to span. The HUD floor guide lists too few or too widely spaced posts, rotted posts and settled footings among the common causes of sagging floors.
Can I jack up a sagging floor myself?
The HUD inspection guide says a floor sagging because of a settled support may be jacked toward level, slowly and carefully, and the floor guide says reinforcement details should be reviewed with a structural engineer. The sources give no do-it-yourself procedure, and neither do we.
Will the floor go back to level?
Not always. The HUD guide notes that long-term settling is often difficult if not impossible to eliminate, and the inspection guide says a wood member that has deflected permanently cannot be straightened, though the deflection can be arrested with supplemental support.
Is a sagging floor near a staircase serious?
The inspection guide says sagging near a stairway opening from gradual deflection of unsupported framing is a common problem in older houses and usually does not present a structural problem, but that a supporting wall below the opening may have been removed, so it is worth checking.
Does this guide cover cost?
No. For price drivers and why quotes vary, see our guide to sagging floor repair cost.
Related Guides
- Sagging Floor Repair Cost: what drives the price.
- Crawl Space Repair Cost: repair types and cost factors.
- Wet Crawl Space: liquid water first.
- Crawl Space Drainage: options for water control.
- Crawl Space Access Door: getting in to inspect.
Sources and Further Reading
- U.S. Department of Housing and Urban Development, The Rehab Guide, Vol. 5: Partitions, Ceilings, Floors & Stairs (section 2.2, Common Structural Problems), a HUD PATH publication. An older guide; its references date to the late 1990s.
- U.S. Department of Housing and Urban Development, Residential Rehabilitation Inspection Guide (HUD User; the PDF used here is the chapter on inspecting building systems, including structure).
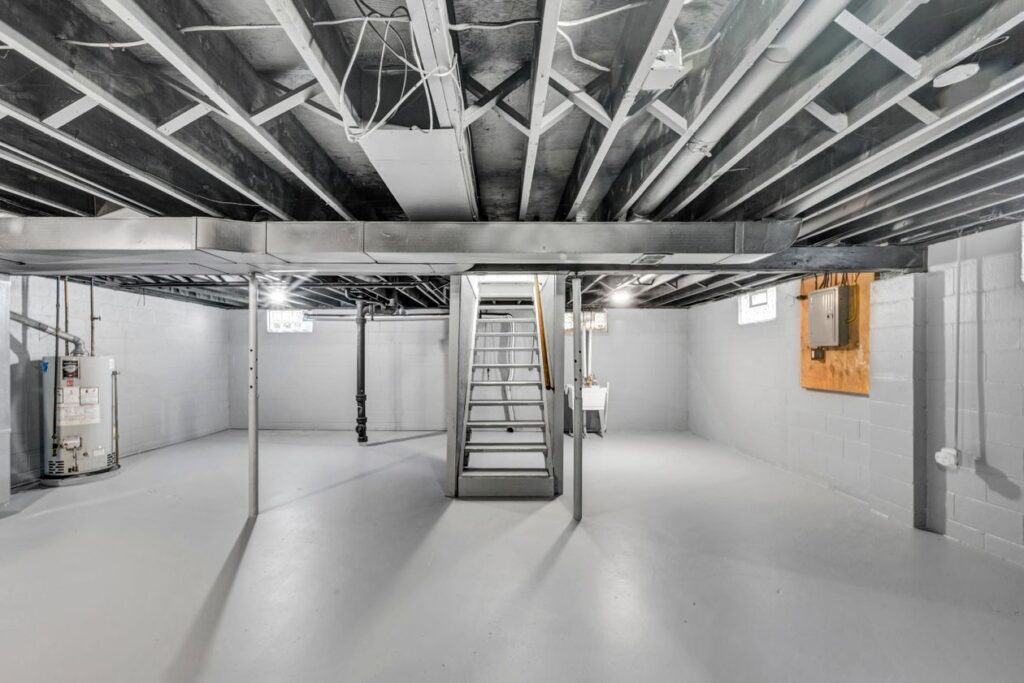
Last reviewed: November 4, 2026. General information, not engineering or building-code advice. The HUD guides are older and are not current code; floor structure, supports and permits are governed by your local building department and a qualified structural engineer. Featured image: stock photo of an unfinished basement with steel support columns by Josh (PleaseLinkToOurWebsite) on Pexels; representative only, not a crawl space.
This guide is educational. Structural movement, contaminated water, widespread mold, electrical hazards, or recurring flooding may require an on-site professional assessment.