What DOE guidance and the model code say about crawl space access doors and hatches: minimum sizes, how to seal and insulate each type, and the flood-zone catch.
Use an AI assistant to explore the article
Choose an assistant. The article link and a ready-to-use summary prompt will be copied automatically.
 ChatGPT
 Gemini
 Claude
 Perplexity
 Grok
Table of contents
The crawl space access door is easy to overlook. It is a small opening, usually on the side of the house or in a closet floor, and most homeowners think about it only when someone has to go in. Yet that opening decides whether a technician can inspect and repair what is under your floor, and it can be one of the leakiest spots in the building if it is not sealed. When a crawl space is being sealed, insulated or converted, the door becomes part of the work.
This guide explains what U.S. Department of Energy (DOE) building science guidance and the model residential code say about crawl space access: the minimum sizes, the two basic types of opening, how to seal and insulate each one, and the flood-zone question that surprises many owners. It is general information, not legal or engineering advice. Local codes differ, so your building department decides what applies to your house.
The Short Answer
A DOE contractor checklist for converting a vented crawl space to an unvented one says access must be sufficient and describes two options. The first is a minimum 16×24-inch, airtight, insulated access door in the perimeter wall, with a minimum 16×24-inch threshold if the opening is below grade. The second is a minimum 18×24-inch access panel through the floor inside the home. The model International Residential Code (IRC) uses the same two sizes. Whichever type you have, guidance from the Building America Solution Center says to weatherstrip and insulate it when the crawl space is part of the thermal envelope, and to check flood-zone rules before you seal anything.
- Know which type of opening you have: a door in the foundation wall or a hatch in the floor.
- Check that it is large enough to be useful and that it closes tightly.
- If you live in or near a flood zone, ask your community before changing any opening in a foundation wall.
Two Types of Crawl Space Access
Most houses have one of two arrangements, and some have both.
| Type | Where it is | Minimum size in the sources | Main sealing idea |
|---|---|---|---|
| Wall door | Through the perimeter foundation wall, from outside | 16×24 inches (DOE checklist and model IRC) | Airtight, insulated door that latches firmly against its frame |
| Floor hatch | Through the floor inside the home, often a closet, bedroom or hallway | 18×24 inches (DOE checklist and model IRC) | Weatherstripping around the cover and insulation on the crawl space side, unless the space is already sealed and insulated |
| Door from a finished room | From a finished basement room into a crawl space | Not stated as a separate size in the sources | Treat like an exterior door: weatherstripping, insulation and a tight latch |
What the Model Code Says About Access
The model IRC section on crawl space access, R408.4, as published in South Carolina’s adoption of the code, reads in part: access shall be provided to all under-floor spaces. Access openings through the floor shall be not smaller than 18 inches by 24 inches. Openings through a perimeter wall shall be not less than 16 inches by 24 inches. Where any portion of the through-wall access is below grade, an areaway not less than 16 inches by 24 inches shall be provided, and the bottom of the areaway shall be below the threshold of the access opening. The section also points to a separate part of the code, M1305.1.4, for access where mechanical equipment is located under floors.
Two cautions apply. First, that is one state’s published adoption of the model text, not the rule where you live; states and cities amend the code, and the edition in force differs from place to place. Second, these are minimums. A door at the minimum size may still be awkward to use in practice, so check what sits behind it. If mechanical equipment is in the crawl space, the access that serves it has its own requirements under the section noted above.
Why the Door Is a Common Air Leak
A Building America guide on sealing crawl space access describes the hatch as a common air leakage location. The reasoning is straightforward. If the crawl space is not sealed and insulated, the floor hatch separates the living space from the crawl space the same way the rest of the floor does, so it belongs to the thermal envelope. A bare sheet of plywood or oriented strand board resting on a frame does neither job well. The guide says that sealing and insulating the hatch keeps the home warmer and less drafty, and can also help keep soil gases and pests that are in the crawl space from entering the home.
The same guide adds an important exception. If the crawl space is already sealed and insulated, meaning there are no open vents in the walls, the walls are covered with rigid foam or spray foam, and the floor is covered with a plastic vapor barrier, then you do not need to insulate the floor hatch or door. You may still want to air seal it to further reduce the possibility of soil gases like radon entering the home. If radon is your concern, read our guide to radon in a crawl space, which explains why testing comes first.
Sealing and Insulating a Floor Hatch
The Building America DIY guide on air sealing the crawl space access is written for the case where the crawl space itself is not sealed. Its steps can be summarized, and the original page has figures and details worth reading before you start:
- Locate the hatch and protect the floor. It may be in a closet, bedroom floor, hallway or elsewhere on the ground floor. Lay a clean tarp down, lift the cover and set it on the tarp. The cover is typically a piece of plywood or oriented strand board cut to fit the opening and lie flush with the floor. If it is damaged, warped or ill-fitting, the guide suggests replacing it.
- Check the weatherstripping. Look for existing weatherstripping on the underside of the cover or on the framing it rests on. If there is none, or it is worn or incomplete, install new. The guide says foam tape or flat silicone gasket types with a removable adhesive strip work well, and the weatherstripping should line the entire perimeter with no gaps.
- Insulate the crawl space side. The guide allows batt insulation or rigid foam. For rigid foam, it says any type will work: cut the foam to fit inside the weatherstripping perimeter, about 1 to 2 inches in from the edge, attach with an adhesive made for rigid foam, and use enough layers to reach R-10 or more. For batts, fiberglass or mineral wool are options; if the batt is faced, the kraft paper side goes toward the wood. Leave enough room that the cover still lies flat.
- Reinstall and check. Staples or screws that hold insulation should go inside the weatherstripping, not through it.
Whether this fits your situation depends on the crawl space. If you are planning to seal and condition the whole space, the work described in our guides to crawl space encapsulation and vapor barrier versus encapsulation changes what the hatch needs to do.
Sealing and Insulating a Wall Door
For a door in the foundation wall, the Building America guide on unvented, insulated crawl spaces gives a short method. Insulate the crawl space access door by gluing rigid foam to the inside of the panel. Caulk around the outside of the framing and install weather stripping around the inside of the frame. Provide a latch that pulls the door or hatch lid securely against the frame to provide a firm seal. The guide’s photographs also mark a bare hatch without weatherstripping and insulation as the wrong approach when the crawl space is excluded from the building thermal envelope.
The door from a finished room into a crawl space gets similar treatment. The access-sealing guide says such a door should be treated like an exterior door: air sealed with weatherstripping along the frame and insulated, with rigid foam sometimes preferable to batts because it may keep better long-term contact with the door panel. It should have a tight-fitting latch to pull the door into the weatherstripping, since an upright door does not have gravity pulling it closed the way a floor hatch does.
What the Energy Code Requires for Access Openings
A Building America code compliance brief on sealing and insulating existing crawl space walls cites the 2015 International Energy Conservation Code and IRC provision on access hatches and doors. In the brief’s words, any access hatches or doors located in a crawl space wall or floor that is part of the building thermal envelope and is consequently being insulated must also be insulated to a level equivalent to the floor or wall in which it is located. In addition, the hatch or door must be provided with weather stripping and gaskets to minimize air leakage. The brief notes that the 2012 and 2009 editions have similar language, and that plans for a conditioned crawl space should show the type and thermal properties of insulation on any wall access openings and how they are sealed against air leakage.
In plain terms, if a contractor insulates the walls of your crawl space, the door in that wall is not supposed to be left as an uninsulated hole. Ask where the door is shown in the scope of work.
The Flood-Zone Catch
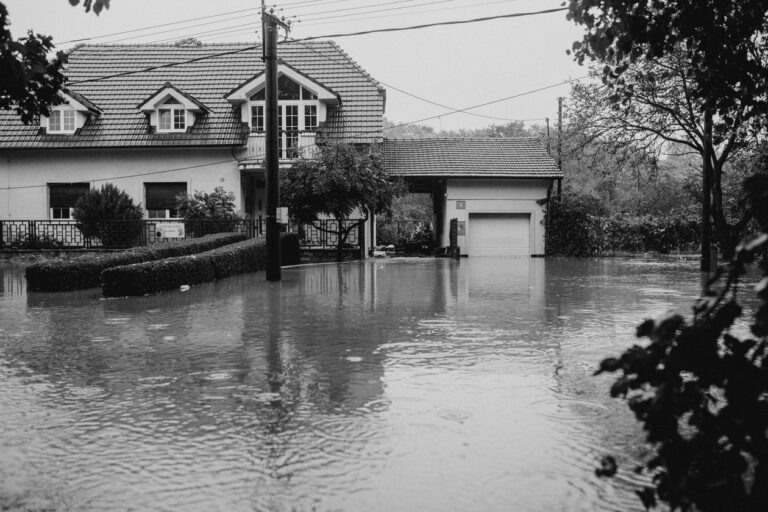
If your home is in a special flood hazard area, sealing the crawl space door and vents has another layer. FEMA’s Technical Bulletin 1, which covers flood openings in foundation walls, states that a crawl space access door does not qualify as a flood opening unless it has an opening installed or otherwise meets the performance requirement. The same DOE checklist that gives the access door size also tells the contractor to determine if flood vents are needed before proceeding, and notes that some vents may be replaced with flood vents that include weather stripping. So an airtight door does not solve the flood-opening question, and a sealed door does not remove it. Our guide to crawl space flood vents explains what FEMA’s bulletin requires and who to ask.
Fix the Water First
The DOE checklist is clear about order. Before sealing, the crawl space shall be inspected for evidence of bulk water penetration, moisture or pest damage, and a list of problems shall be provided to the homeowner so they can be remediated. The contractor shall verify proper foundation drainage and foundation waterproofing or damp-proofing. If the crawl space ground level is below the surrounding grade, perimeter drainage shall be provided. A tight door on a crawl space that still takes on water just keeps the water in. For that, see our guides to a wet crawl space and to crawl space vents.
Questions to Ask Before You Seal the Access
- Which type of access do I have, and does it meet the minimum size my local code requires?
- Is the crawl space part of the thermal envelope, or is it already sealed and insulated?
- Will the new door be insulated and weatherstripped, and what latch will pull it tight?
- Is any part of the wall access below grade, and if so is there an areaway?
- Am I in a special flood hazard area, and does my community require flood openings in this wall?
- Is any equipment, such as a furnace, ductwork or pump, in the crawl space, and does its access meet the code?
When to Call a Professional
- The opening is smaller than the minimums described above, or something blocks it.
- Equipment is located in the crawl space.
- You are thinking of cutting a new opening in a foundation wall. Ask your building department what review or permit applies first.
- You are in a flood zone, or you are unsure.
Ask for the access to appear in a written scope: its type, size, insulation, weatherstripping, latch, and whether any flood opening is involved.
FAQ
How big does a crawl space access door need to be?
The DOE checklist and the model IRC text both give a minimum of 16×24 inches for a door through a perimeter wall and 18×24 inches for an opening through the floor. Your local code may differ.
Should a crawl space access door be insulated?
If the crawl space is part of the thermal envelope and being insulated, yes. The energy code provision cited in a Building America brief says access hatches and doors in an insulated crawl space wall or floor must be insulated to an equivalent level and have weather stripping and gaskets. If the crawl space is already sealed and insulated, the DOE guide says floor hatch insulation is not needed, though air sealing may still help.
Can I seal the access door if I live in a flood zone?
Do not assume so. FEMA’s bulletin says an access door is not a flood opening unless it meets the performance requirement, and the DOE checklist tells the contractor to determine if flood vents are needed. Ask your floodplain administrator.
Does sealing the hatch help with radon?
The Building America guide says air sealing the hatch or door may reduce the possibility of soil gases like radon entering the home, but it is not a test. Only testing tells you whether radon is present; see our radon guide.
Is this a do-it-yourself job?
Weatherstripping and insulating an existing floor hatch is the kind of job the Building America DIY guide describes. Changing the size or position of an opening in a wall is different and should go through your building department.
Related Guides
- Crawl Space Flood Vents: what changes in a flood zone.
- Crawl Space Vents: open, closed or sealed.
- Crawl Space Insulation: floor versus wall options.
- Crawl Space Encapsulation: what the work includes.
- Radon in a Crawl Space: test first, then decide.
Sources and Further Reading
- U.S. Department of Energy, Home Improvement Expert, Vented to Unvented Crawl Space checklist (Building America Solution Center).
- Building America Solution Center, Air Seal Crawlspace Access.
- Building America Solution Center, Unvented, Insulated Crawlspaces.
- Building America Solution Center, Sealing and Insulating Existing Crawl Space Walls: Code Compliance Brief.
- Cornell Legal Information Institute, S.C. Code Regs. 8-1222, IRC R408.4 Access (one state’s adoption of the model code text).
- Federal Emergency Management Agency, NFIP Technical Bulletin 1: Requirements for Flood Openings in Foundation Walls and Walls of Enclosures Below Elevated Buildings in Special Flood Hazard Areas (March 2020; copy hosted by the City of Bay St. Louis, Mississippi).
Last reviewed: October 30, 2026. General information, not legal, building-code or engineering advice. Minimum sizes and sealing requirements vary by jurisdiction and code edition; your building department and floodplain administrator decide what applies to your home.
This guide is educational. Structural movement, contaminated water, widespread mold, electrical hazards, or recurring flooding may require an on-site professional assessment.